
A custom kitchen remodel is one of the most effective ways to improve your home’s functionality, appearance, and long-term value. Whether you’re dreaming of custom cabinetry, an oversized kitchen island, upgraded appliances, or a completely redesigned layout, understanding the cost is an important first step.
For homeowners in Cincinnati, the price of a custom kitchen remodel can vary significantly depending on the size of the space, the materials you select, and the scope of the renovation. Here’s what you can expect to spend, which factors influence the final price, and how to plan a kitchen remodel that fits your home and budget.
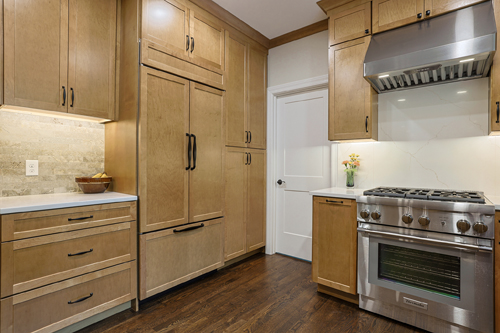
Average Cost of a Custom Kitchen Remodel in Cincinnati
Custom kitchen remodeling projects in Cincinnati can range from relatively modest upgrades to comprehensive, high-end renovations. While every project is unique, the following estimates provide a helpful starting point for budgeting. Of course, the ranges below are starting points and are heavily influenced by your finish selections, as discussed later.
- Light Kitchen Remodel: $75,000–$125,000. This range may cover professionally painting your existing cabinetry or minor cabinetry reconfigurations, new countertops and backsplashes, upgrading your appliances, painting your entire kitchen, and updating plumbing and lighting fixtures, provided the existing layout remains largely unchanged.
- Midrange Custom Kitchen Remodel: $125,000–$200,000. Many homeowners fall into this category when combining semi-custom or custom cabinetry, quality countertops, upgraded appliances, improved lighting, and some layout modifications.
- High-End Custom Kitchen Remodel: $200,000+. Premium materials, fully custom cabinetry, luxury appliances, substantial layout changes or structural work, and extensive finish work can push the investment well beyond $200,000.
Actual costs depend on the home’s existing conditions, project specifications, labor requirements, and material selections.
What Factors Affect the Cost of a Custom Kitchen Remodel?
1. Kitchen Size and Layout
The size of your kitchen influences the amount of cabinetry, flooring, countertop material, and labor required. However, square footage isn’t the only consideration. A smaller kitchen with extensive custom storage, premium appliances, and intricate finishes can cost more than a larger kitchen with straightforward selections.
Changing the layout can also increase expenses. Moving a sink, relocating a range, or reconfiguring plumbing and electrical systems requires additional labor. Removing a wall may involve structural engineering and a support beam, adding to the overall investment.
Keeping the existing layout is often one of the most effective ways to control costs without sacrificing quality.
2. Custom Kitchen Cabinets
Cabinetry is frequently one of the largest expenses in a custom kitchen remodel. Your choices can make a substantial difference in the final price.
Stock cabinets are generally the most affordable option, while semi-custom cabinets offer more flexibility in sizes, finishes, and configurations. Fully custom cabinets provide the greatest design freedom, allowing you to maximize storage, accommodate unusual spaces, and create a distinctive appearance. Features such as pull-out shelves, built-in organizers, soft-close drawers, decorative panels, and specialized storage solutions add convenience but can increase the cost.
3. Countertops and Backsplashes
Countertop costs depend on the material, thickness, edge profile, fabrication requirements, and installation complexity. Quartz and granite are popular choices because they combine attractive appearance with practical durability. Marble, quartzite, and other premium natural stones can offer a distinctive look but may require a larger budget and additional maintenance. Waterfall island edges, full-height stone backsplashes, and custom-cut details also increase fabrication and installation costs.
4. Appliances, Lighting and Plumbing Fixtures
Appliances can account for a significant portion of your remodeling budget. Standard appliance packages are typically more affordable than integrated refrigerators, professional-style ranges, and other luxury options.
Lighting is another important consideration. Recessed fixtures, under-cabinet lighting, decorative pendants, and dimmer controls can improve both the appearance and functionality of the space.
Faucets, sinks, pot fillers, and other plumbing fixtures also vary widely in price. Coordinating these selections early helps prevent unexpected expenses and ensures that your design works as intended.
Additional Costs to Consider
Beyond visible finishes, several behind-the-scenes expenses can affect the total cost of a kitchen remodel.
Electrical upgrades may be necessary to accommodate new appliances or improve lighting. Older homes may require plumbing improvements, subfloor repairs, or updates to existing wiring. Structural modifications, insulation, drywall repairs, and ventilation improvements can add to the budget as well.
Homeowners should also account for a contingency fund of approximately 10%–20% of the estimated project cost. This reserve can help cover concealed damage or other unforeseen conditions discovered during construction.
The Big Picture
The kitchen is the heart of the home, and on a square foot basis, is the most expensive area to remodel. Whether you want to do a light refresh or a full gut remodel, keep your layout or change it, choose standard finishes or high-end options, all these choices greatly influence the cost of a kitchen remodel.
At the end of the day, the most accurate way to determine the price of your project is to engage with a professional contractor with a proven track record. With this partnership, you can go through the design and estimating process to get a much better understanding of the costs for your specific project.
Every kitchen starts with a conversation about how you use the space and what you want to spend. Get a clear, itemized estimate based on your home, your layout, and your finish selections. Contact us today!
Kitchen Remodel Cost FAQs
Do I need a permit for a kitchen remodel in Cincinnati?
Usually. The City of Cincinnati requires a building permit for projects that alter interior rooms. Changes to electrical, plumbing, or HVAC systems need a separate permit. Purely decorative updates typically don’t need one (source). Suburbs outside city limits have their own building departments.
How much should I set aside for unexpected costs?
Plan for a contingency of 10% to 20% of the project estimate. Older homes often reveal hidden issues, like outdated wiring or subfloor damage, once construction begins.
What is the best way to control remodeling costs?
Keep the existing layout. Moving sinks, ranges, or walls adds plumbing, electrical, and structural work. Choosing semi-custom cabinetry and finalizing selections early also keeps budgets on track.
Recent Comments